
Carolyn Sullivan
REALTOR®

BEDS2
BATHS2 full
SQUARE FEET1,365
MLS#1041774
STATUSActive
PROPERTY TYPEResidential - Single Family
SCHOOLLongwood
Property Description
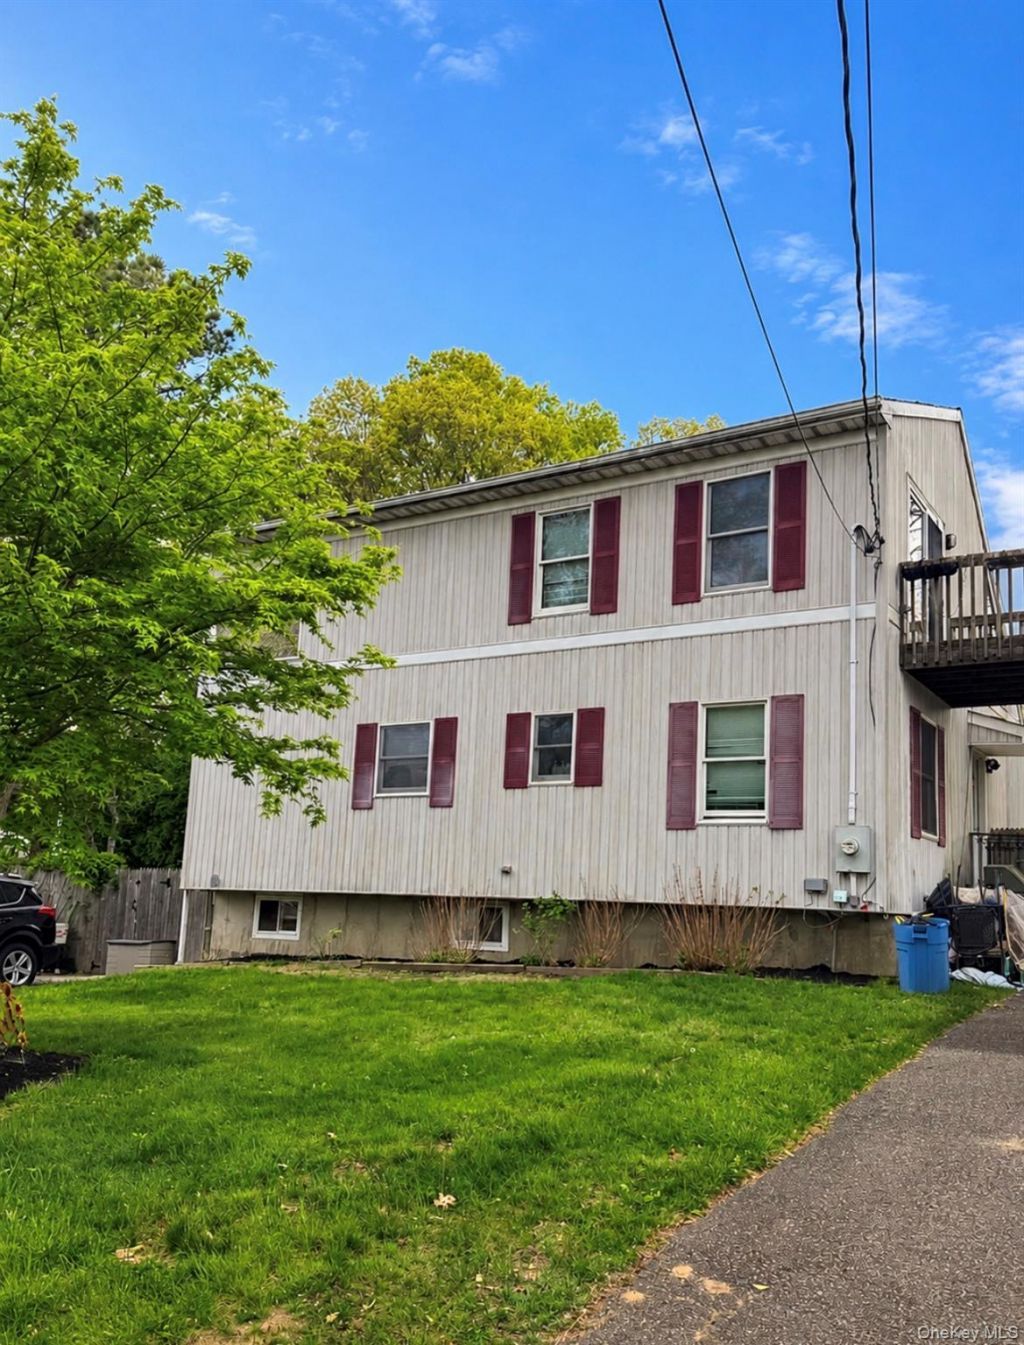
Welcome home to this private, custom two-story contemporary offering a peaceful setting, spacious interior, and beautiful views overlooking an approximately 10,000-acre preserve. Situated as the last home on a dead-end street, this property provides a wonderful sense of privacy and tranquility.Step inside to an impressive, oversized great room featuring soaring cathedral ceilings, a fireplace, and abundant natural light. Oak hardwood floors flow throughout much of the main living area, with carpeting in the bedrooms. The main level also features a bedroom, full bathroom, eat-in kitchen, and separate dining room, providing a versatile and functional floor plan.Upstairs, you'll find a spacious primary suite designed as a private retreat. The en-suite bathroom features a Jacuzzi-style tub and distinctive glass-block detailing. The suite also offers not one, but TWO walk-in closets, along with French doors that open to a private balcony-the perfect spot to take in the peaceful preserve views and enjoy the surrounding natural setting.The home is also equipped with several important mechanical and utility features, including a six-year-young burner and water tank, 50-gallon water heater, and 200-amp electrical service. The property features a low-line cesspool positioned below basement level, eliminating the need for a pump.Outside, the fenced yard offers additional privacy and plenty of space for outdoor enjoyment. An electric hot tub is included as a gift, creating another spot to relax and enjoy the property's peaceful surroundings.A full basement provides even more possibilities for storage, recreation, hobbies, or future use, subject to applicable approvals.With its unique setting, generous room sizes, flexible layout, preserve views, updated mechanical features, and numerous amenities throughout, this home has so much to offer that it truly must be seen to be appreciated!
Property Features
Property Type: Residential - Single Family
Basement: Yes
Basement: Full, See Remarks, Walk-Out Access
Cooling: Wall/Window Unit(s)
Fireplaces: 1
Heating: Forced Air, Natural Gas
Home Style: Contemporary
Lot Size: 0.23 Acres
Taxes: $9,673
Year Built: 1995
Amenities
First Floor Bedroom
First Floor Full Bath
Cathedral Ceiling(s)
High Ceilings
His and Hers Closets
Open Floorplan
Primary Bathroom
Soaking Tub
Walk-In Closet(s)
Washer/Dryer Hookup
Feature Descriptions
Appliances: Cooktop, Dishwasher, Electric Cooktop, Electric Oven, Electric Range, Other, Stainless Steel Appliance(s)
Attic: Partial, Scuttle
Building Area Total: 1365
Days on Site: 4
Exterior: Frame, Other
Fireplace Features: Wood Burning
Fireplace Y/N: Yes
Flooring: Carpet, Ceramic Tile, Wood
Heating Zones: 2
Included In Taxes: Trash
Laundry: Electric Dryer Hookup, In Basement, Washer Hookup
On Market Date: 2026-08-29
Parcel Number: 0200-151-00-01-00-025-000
Parking Features: Driveway, Off Street, Other, Private
Parking Total: 3
Rental Term: Monthly
Rooms Total: 5
Seller Concession: Yes
Sewer: Cesspool, Septic Tank
Utilities: Electricity Connected, Natural Gas Connected, Water Connected
Water: Public
Local Schools
High School: Longwood High School
Middle School: Longwood Junior High School
Elementary School: Ridge Elementary School
School District: Longwood
Estimate Your Payment
Estimated Payment
$ 3,849.22 per month $2,877.17 Principal & Interest $806.08 Property Tax $165.96 Homeowner's InsuranceChange Payment Information
Listed By / Shown By
Listing By
Agency Name: Exit Realty First Choice
Agency Contact: 718-380-2500

Shown By
Agent Name: Carolyn Sullivan
Agent Phone: (516) 849-3258
Agency Title: Coldwell Banker American Homes



Member Participants (and their affiliated licensees, if applicable) shall indicate on their websites that IDX information is provided exclusively for consumers’ personal non-commercial use, that it may not be used for any purpose other than to identify prospective properties consumers may be interested in purchasing, that the data is deemed reliable but is not guaranteed by MLS GRID, and that the use of the MLS GRID Data may be subject to an end user license agreement prescribed by the Member Participant’s applicable MLS if any and as amended from time to time. MLS GRID may, at its discretion, require use of other disclaimers as necessary to protect Member Participant, and/or their MLS from liability.
Based on information submitted to the MLS GRID. All data is obtained from various sources and may not have been verified by broker or MLS GRID. Supplied Open House Information is subject to change without notice. All information should be independently reviewed and verified for accuracy. Properties may or may not be listed by the office/agent presenting the information.
Privacy Policy / DMCA Notice / ADA Accessibility


This site is hosted, designed and copyright
© 1994 - 2026 by
Delta Media Group, Inc. -- Patent Pending --
Agent License Information: Licensed Broker Associate
58 Iroquois Trail | MLS# 1041774
This single family home located at 58 Iroquois Trail, Ridge, NY 11961 is currently listed for sale with an asking price of $569,000. This property was built in 1995 and has 2 bedrooms and 2 full baths with 1365 sq. ft. Iroquois Trail is located within the Longwood school district. Search Ridge real estate on csullivan.cbamhomes.com today.