
Carolyn Sullivan
REALTOR®

BEDS5
BATHS4 full 1 partial
SQUARE FEET3,513
MLS#1045781
STATUSActive
PROPERTY TYPEResidential - Single Family
SUBDIVISIONThe Chapin Estate
SCHOOLMonticello
Property Description
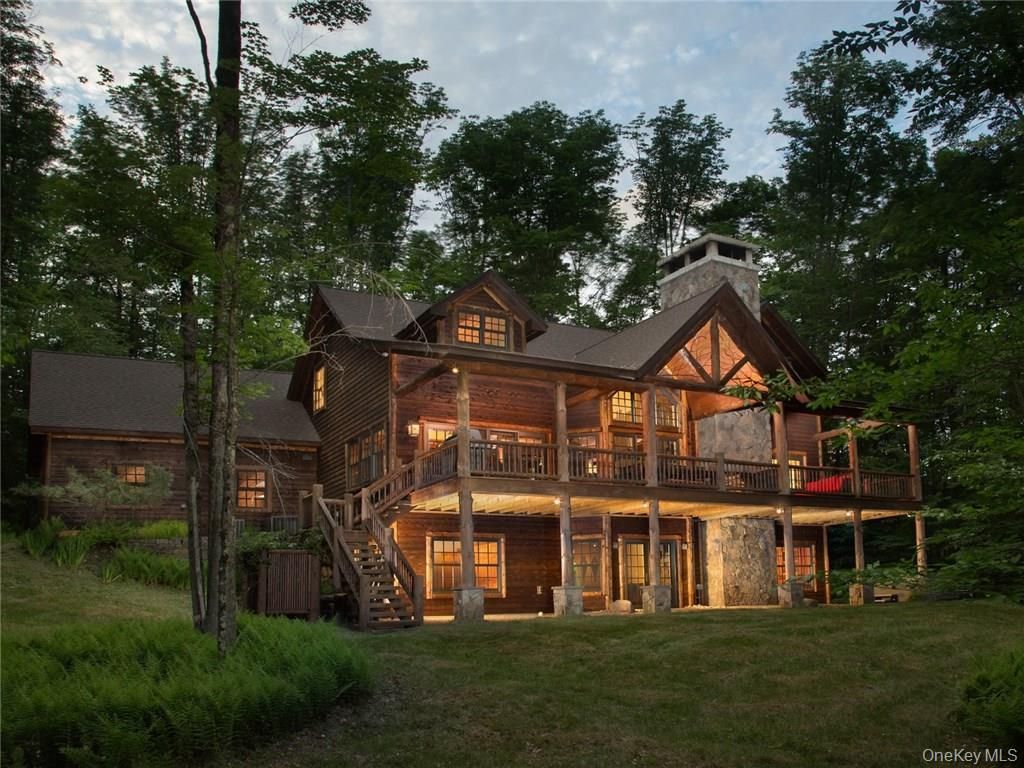
This Custom built Adirondack Style estate is privately tucked amongst the mature white pines and deciduous forests of The Chapin Estate. This 3/5 Bedroom sits on 5.75 Wooded Acres with 576' of frontage on the Toronto Reservoir. No expense was spared constructing this masterpiece. Custom woodwork, twigetry, carvings, Hickory hardwood floors, flagstone & fieldstone, 5 wormy maple trim and tongue and groove clear cedar ceilings are the finishes that make this home luxuriously rustic. All modern amenities are also available without compromising the overall appeal of this home. The kitchen boasts Cherry cabinets, Wolf oven and Subzero Refrigerator. Additional unique rooms include a loft, yoga/gym and sauna. Venture outdoors to hot tub overlooking the water, outdoor shower and an extended dock already in place. Within the gates of The Chapin Estate, a gated residential preserve tucked amidst 2500 acres of pristine forests and approx 2,000 acres of lakes for your motor boating enjoyment. Additional Information: ParkingFeatures:2 Car Attached,
Property Features
Property Type: Residential - Single Family
Basement: Yes
Basement: Partially Finished, Walk-Out Access
Cooling: Central Air
Fireplaces: 4
Garage: 2
Heating: Forced Air, Propane, Radiant
Home Style: Estate
Lot Size: 5.75 Acres
Taxes: $28,488
Year Built: 2007
Amenities
Cathedral Ceiling(s)
Chandelier
Eat-in Kitchen
Entrance Foyer
Formal Dining
Granite Counters
Primary Bathroom
Speakers
Walk-In Closet(s)
Dock
Gas Grill
Speakers
Feature Descriptions
Appliances: Convection Oven, Dishwasher, Disposal, Dryer, Microwave, Refrigerator, Washer, Indirect Water Heater
Association Amenities: Clubhouse, Park, Sauna
Association Fee: $2000/Annually
Association Fee Includes: Common Area Maintenance, Snow Removal
Community Features: Clubhouse, Gated, Park, Pool
Days on Site: 1
Exterior: Cedar, Frame, Stone
Fireplace Y/N: Yes
Flooring: Hardwood
Formal Dining: Yes
GarageY/N: Yes
Gated Property: Y
Heating Zones: 3
Laundry: Inside
Lot Features: Cul-De-Sac, Restrictions, Sloped, Views, Wooded
On Market Date: 2026-09-01
Parcel Number: 482000.055.005-0002-007.000/0000
Parking Features: Attached, Driveway, Garage Door Opener
Parking Total: 2
Patio And Porch: Deck
Pool Features: Community
Rental Term: Monthly
Road Responsibility: Private Maintained Road
Rooms Total: 12
Sauna: Yes
Security: yes
Security Features: Security System
Sewer: Septic Tank
Spa Y/N: Yes
Special View Info: Lake, Water
Utilities: Trash Collection Private
Water: Well
Waterfront Features: Waterfront, Water Access
Wooded: Yes
Local Schools
High School: Monticello High School
Middle School: Robert J Kaiser Middle School
Elementary School: George L Cooke School
School District: Monticello
Estimate Your Payment
Estimated Payment
$ 10,128.91 per month $7,331.99 Principal & Interest $2,374.00 Property Tax $422.92 Homeowner's InsuranceChange Payment Information
Listed By / Shown By
Listing By
Agency Name: Chapin Sotheby's Intl Rlty
Agency Contact: 845-583-4900

Shown By
Agent Name: Carolyn Sullivan
Agent Phone: (516) 849-3258
Agency Title: Coldwell Banker American Homes



Member Participants (and their affiliated licensees, if applicable) shall indicate on their websites that IDX information is provided exclusively for consumers’ personal non-commercial use, that it may not be used for any purpose other than to identify prospective properties consumers may be interested in purchasing, that the data is deemed reliable but is not guaranteed by MLS GRID, and that the use of the MLS GRID Data may be subject to an end user license agreement prescribed by the Member Participant’s applicable MLS if any and as amended from time to time. MLS GRID may, at its discretion, require use of other disclaimers as necessary to protect Member Participant, and/or their MLS from liability.
Based on information submitted to the MLS GRID. All data is obtained from various sources and may not have been verified by broker or MLS GRID. Supplied Open House Information is subject to change without notice. All information should be independently reviewed and verified for accuracy. Properties may or may not be listed by the office/agent presenting the information.
Privacy Policy / DMCA Notice / ADA Accessibility


This site is hosted, designed and copyright
© 1994 - 2026 by
Delta Media Group, Inc. -- Patent Pending --
Agent License Information: Licensed Broker Associate
47 Sunrise Point | MLS# 1045781
This single family home located at 47 Sunrise Point, White Lake, NY 12786 is currently listed for sale with an asking price of $1,450,000. This property was built in 2007 and has 5 bedrooms and 4 full and 1 partial baths with 3513 sq. ft. Sunrise Point is located in the The Chapin Estate subdivision within the Monticello school district. Search The Chapin Estate real estate on csullivan.cbamhomes.com today.