
Carolyn Sullivan
REALTOR®

BEDS5
BATHS4 full
MLS#1050835
STATUSActive
PROPERTY TYPEMulti Unit - Multiple
SCHOOLBrooklyn 13
Property Description
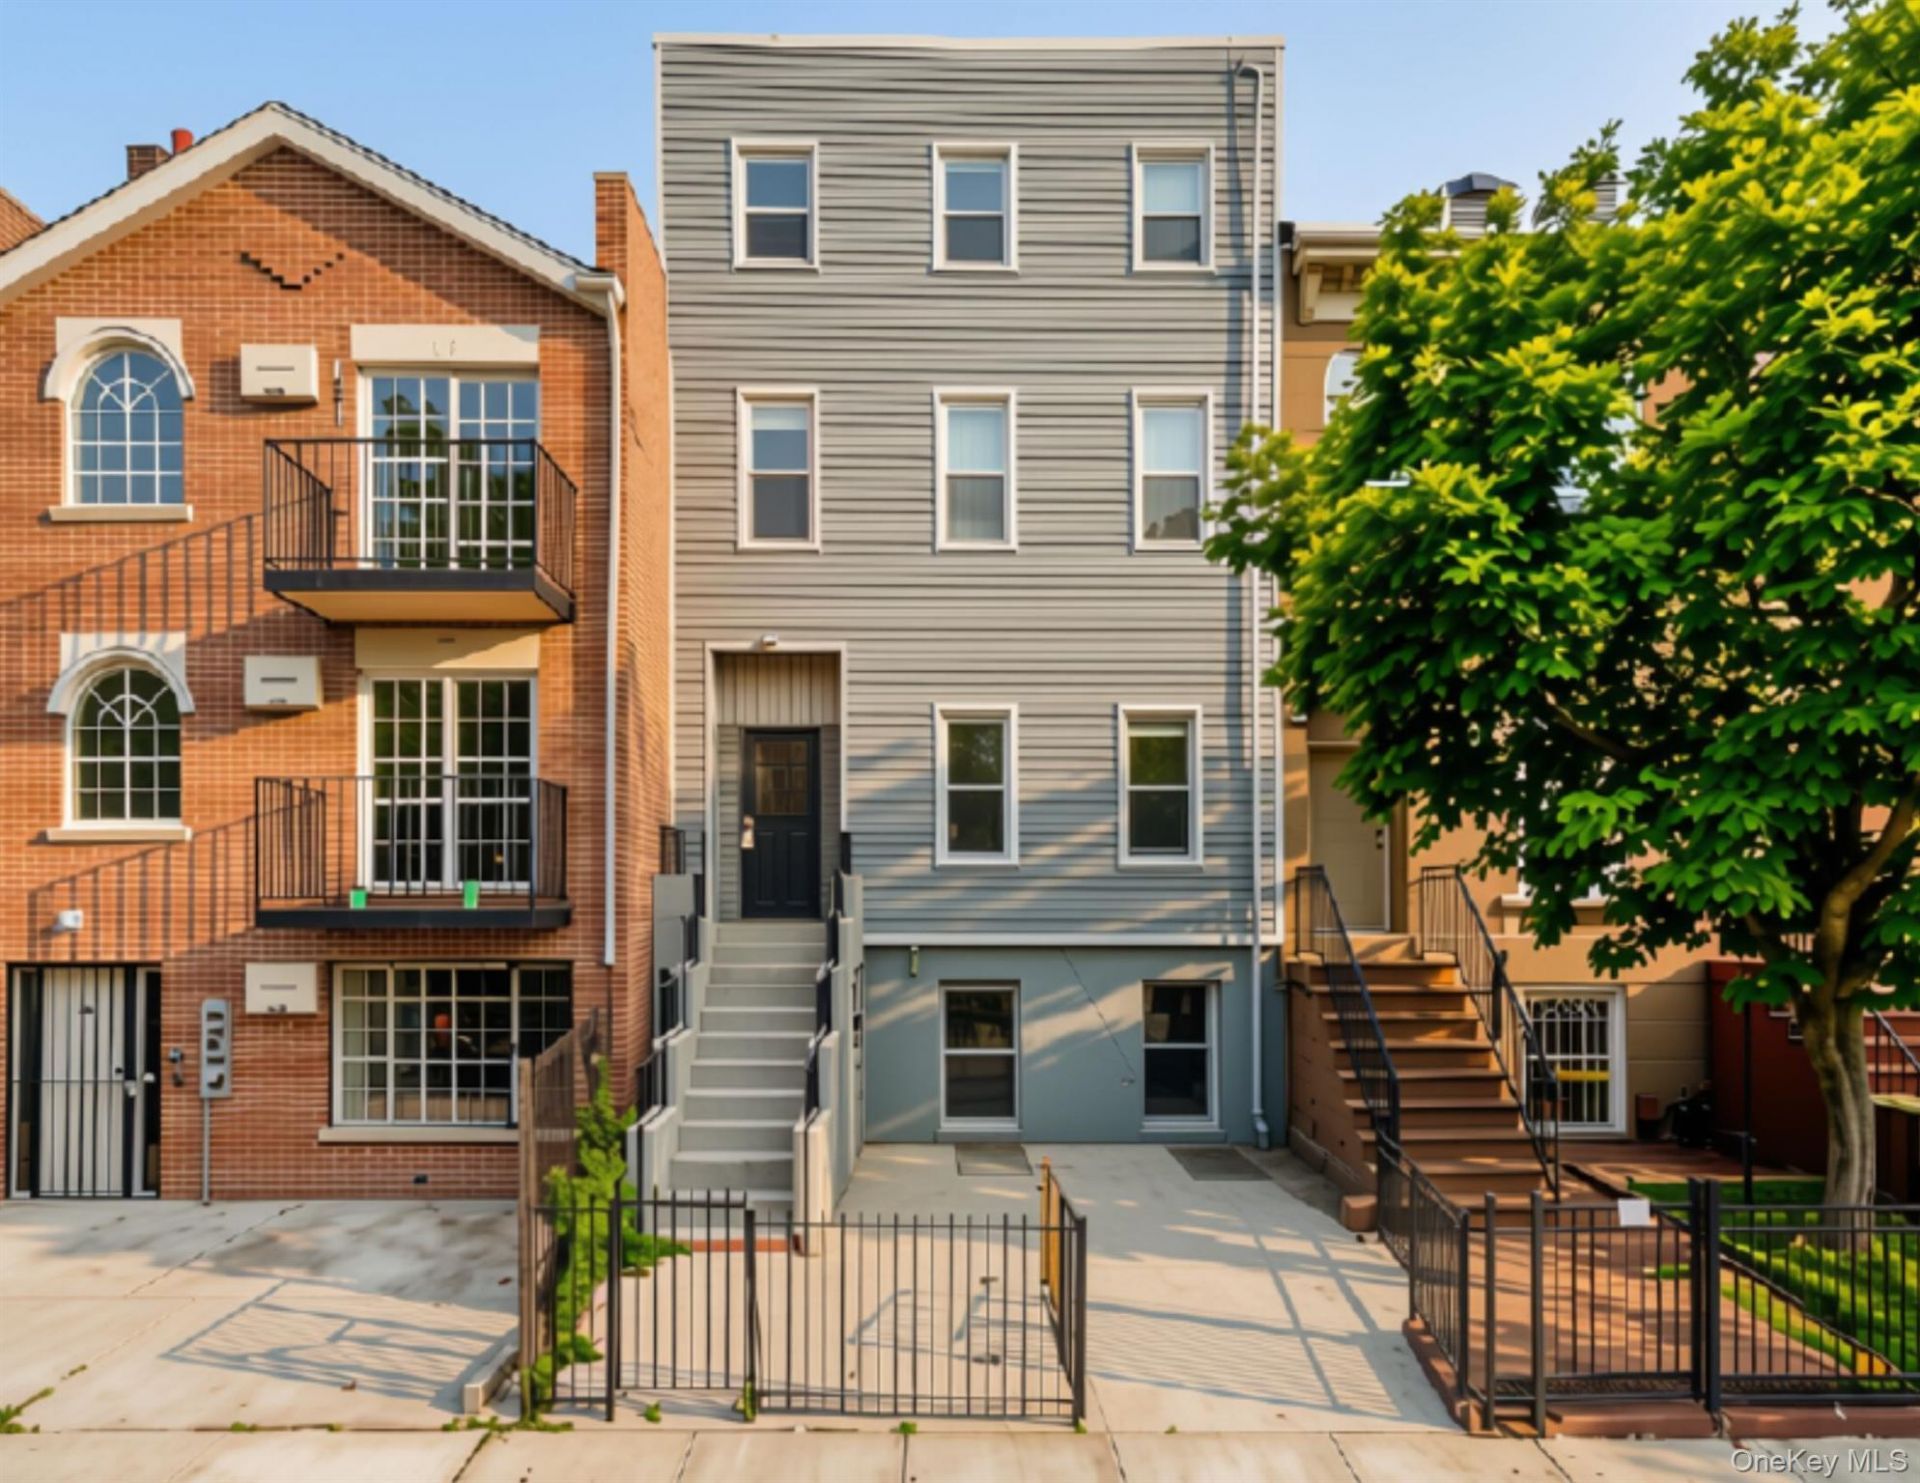
Welcome to 307 Quincy Street, a spacious townhouse with a private driveway in the heart of Bedford-Stuyvesant, offering generous living space, classic neighborhood character, and flexible possibilities for homeowners and investors alike. Spanning four floors plus an unfinished cellar, this townhouse consists of two units: an owner's duplex on the ground and parlor floors with access to the full unfinished cellar that can easily become a triplex with private outdoor space, and a rental duplex on the upper floors. With five bedrooms and two dens/offices, four bathrooms, and 11 total rooms, this substantial townhouse provides ample room for comfortable living, entertaining, working from home, and accomodating guests or extended family. The multi-level layout creates a natural separation between living and private spaces while offering the flexibility buyers value in a Brooklyn townhouse. This property can be used as a single-family home with no extra layout work required. Inside, the home offers the scale and character associated with traditionals Brooklyn townhouses, with spacious rooms, natural light, and a layout that can be adapted to a variety of modern lifestyles. A bathrooms on every floor provides added convenience and privacy, making the layout especially functional for residents and guests. The property's size and multi-floor configuration provide opportunities to create distinct living, dining, bedroom, office and recreational spaces while retaining the architectural character of the home. TLC might be needed, althought the property is in a move-in/rent ready condition. Laundry is located in the cellar. The property also benefits from convenient access to public transportation, including nearby G, A, and C subway lines, making commuting throughout Brooklyn and into Manhattan accessible. The surrounding area offers an increasingly vibrant mix of dining, retail, arts, and community destinations, adding the long-term appeal of the location. Schedule a private showing.
Property Features
Property Type: Multi Unit - Multiple
Basement: Yes
Basement: Full, Storage Space
Cooling: Electric
Fenced: Yes
Heating: See Remarks
Lot Size: 0.05 Acres
Taxes: $2,291
Year Built: 1899
Amenities
Built-in Features
Eat-in Kitchen
High Ceilings
Courtyard
Garden
Lighting
Mailbox
Feature Descriptions
Association Amenities: None
Building Area Total: 4052
Days on Site: 33
Exterior: Frame
Fencing: Back Yard, Fenced, Front Yard, Full
Flooring: Wood
Heating Units: 1
Heating Zones: 1
House Faces: South
Laundry: In Basement
Lot Dimensions: 22.5 X 100
Lot Features: City Lot, Near Public Transit, Near School, Near Shops, Views
On Market Date: 2026-09-29
Other Structures: Carport(s)
Parcel Number: 01803-0062
Parking Features: Driveway, Private
Parking Total: 1
Patio And Porch: Patio
Property Attached Y/N: 1
Rental Term: Monthly
Road Responsibility: Public Maintained Road
Security Features: Video Cameras, Window Bars
Seller Concession: Yes
Separate Electric Meters: 2
Separate Gas Meters: 2
Sewer: Public Sewer
Special View Info: City, Neighborhood
Units: 2
Utilities: Cable Available, Electricity Available, Electricity Connected, Natural Gas Connected, Trash Collection Public, Water Available, Water Connected
Water: Public
Local Schools
High School: Brooklyn Academy High School
Middle School: Restoration Academy
Elementary School: Ps 256 Benjamin Banneker
School District: Brooklyn 13
Estimate Your Payment
Estimated Payment
$ 10,860.60 per month $10,087.81 Principal & Interest $190.92 Property Tax $581.88 Homeowner's InsuranceChange Payment Information
Listed By / Shown By
Listing By
Agency Name: EXP Realty
Agency Contact: 888-276-0630

Shown By
Agent Name: Carolyn Sullivan
Agent Phone: (516) 849-3258
Agency Title: Coldwell Banker American Homes



Member Participants (and their affiliated licensees, if applicable) shall indicate on their websites that IDX information is provided exclusively for consumers’ personal non-commercial use, that it may not be used for any purpose other than to identify prospective properties consumers may be interested in purchasing, that the data is deemed reliable but is not guaranteed by MLS GRID, and that the use of the MLS GRID Data may be subject to an end user license agreement prescribed by the Member Participant’s applicable MLS if any and as amended from time to time. MLS GRID may, at its discretion, require use of other disclaimers as necessary to protect Member Participant, and/or their MLS from liability.
Based on information submitted to the MLS GRID. All data is obtained from various sources and may not have been verified by broker or MLS GRID. Supplied Open House Information is subject to change without notice. All information should be independently reviewed and verified for accuracy. Properties may or may not be listed by the office/agent presenting the information.
Privacy Policy / DMCA Notice / ADA Accessibility


This site is hosted, designed and copyright
© 1994 - 2026 by
Delta Media Group, Inc. -- Patent Pending --
Agent License Information: Licensed Broker Associate
307 Quincy Street | MLS# 1050835
This multi-family property located at 307 Quincy Street, Brooklyn, NY 11216 is currently listed for sale with an asking price of $1,995,000. Quincy Street is located within the Brooklyn 13 school district. Search Brooklyn real estate on csullivan.cbamhomes.com today.