
Carolyn Sullivan
REALTOR®

BEDS4
BATHS3 full
SQUARE FEET2,353
MLS#1046181
STATUSActive
PROPERTY TYPEResidential - Single Family
SCHOOLUnion Free School District Of The Tarrytowns
Property Description
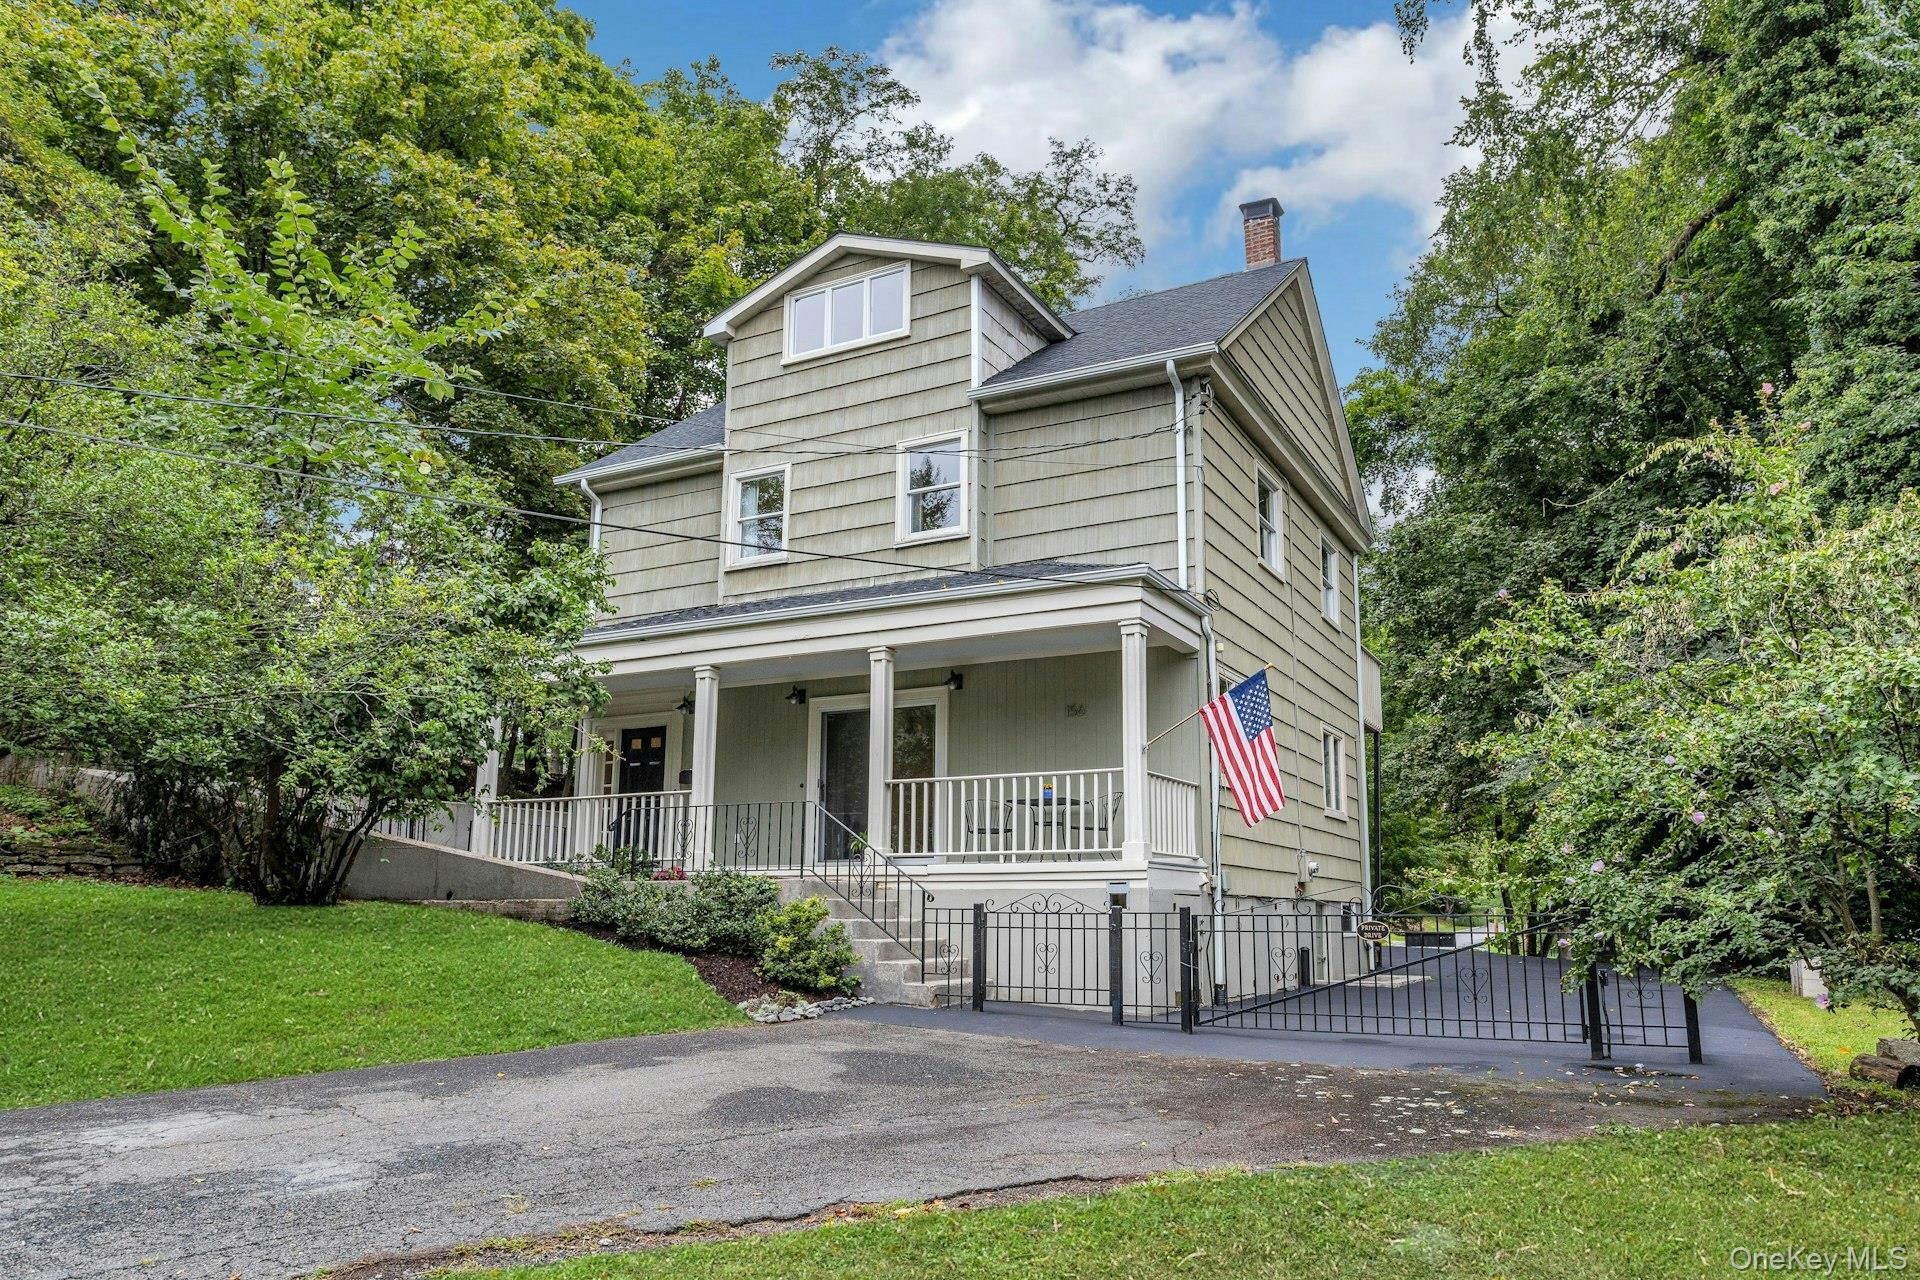
Charming 4 bedroom colonial in the heart of Tarrytown. This special home is tucked away at the end of desirable Grove St, offering a wonderful blend of character, privacy, and in-town convenience. Just a short stroll to the village, train station, shops, restaurants and all that Tarrytown has to offer. Beyond the front gate, discover a private courtyard surrounded by mature trees and a raised perennial garden bed creating a peaceful outdoor retreat. Venture farther into your biodiverse backyard with a view of Loh Park directly across the street for even more green space right outside your door. Built in 1885 and modernized in 1989, it boasts a spacious 2 1/2 car garage with attic space above perfect for storage, a workshop or future possibilities. Full of history, charm, and potential, it's a nature lover's paradise.
Property Features
Property Type: Residential - Single Family
Basement: Unfinished, Walk-Out Access
Basement: Yes
Cooling: Ductless, Wall/Window Unit(s)
Garage: 2
Heating: Baseboard, Heat Pump, Hot Water
Home Style: Colonial
Lot Size: 0.33 Acres
Taxes: $29,342
Year Built: 1880
Amenities
First Floor Full Bath
Bidet
Double Vanity
Eat-in Kitchen
Entrance Foyer
Formal Dining
High Ceilings
Pantry
Recessed Lighting
Storage
Walk-In Closet(s)
Washer/Dryer Hookup
Balcony
Courtyard
Garden
Rain Gutters
Feature Descriptions
Appliances: Dishwasher, Dryer, Exhaust Fan, Gas Oven, Gas Range, Microwave, Refrigerator, Stainless Steel Appliance(s), Washer, Gas Water Heater
Attic: Finished, Stairs, Storage
Building Area Total: 2353
Days on Site: 3
Exterior: Frame, Shingle Siding
Flooring: Hardwood
Formal Dining: Yes
GarageY/N: Yes
Heating Zones: 4
House Faces: West
Included In Taxes: Sewer, Trash
Laundry: Gas Dryer Hookup, Inside, Laundry Room, Washer Hookup
Lot Features: Back Yard, City Lot, Cul-De-Sac, Garden, Landscaped, Near Public Transit, Near School, Near Shops, Private, Wooded
Number Of Kitchens: 1
On Market Date: 2026-09-07
Other Structures: Garage(s)
Parcel Number: 2611-001-110-00078-000-0020
Parking Features: Driveway, Garage, Garage Door Opener, Private
Patio And Porch: Deck, Porch
Rental Term: Monthly
Rooms Total: 8
Security Features: Smoke Detector(s)
Sewer: Public Sewer
Special View Info: Neighborhood, Park/Greenbelt, Trees/Woods
Utilities: Cable Connected, Electricity Connected, Natural Gas Connected, Phone Connected, Sewer Connected, Trash Collection Public, Water Connected
Water: Public
Wooded: Yes
Local Schools
High School: Sleepy Hollow High School
Middle School: Sleepy Hollow Middle School
Elementary School: Washington Irving Interm School
School District: Union Free School District Of The Tarrytowns
Estimate Your Payment
Estimated Payment
$ 8,857.67 per month $6,062.80 Principal & Interest $2,445.17 Property Tax $349.71 Homeowner's InsuranceChange Payment Information
Listed By / Shown By
Listing By
Agency Name: Corcoran Legends Realty
Agency Contact: 914-332-6300

Shown By
Agent Name: Carolyn Sullivan
Agent Phone: (516) 849-3258
Agency Title: Coldwell Banker American Homes



Member Participants (and their affiliated licensees, if applicable) shall indicate on their websites that IDX information is provided exclusively for consumers’ personal non-commercial use, that it may not be used for any purpose other than to identify prospective properties consumers may be interested in purchasing, that the data is deemed reliable but is not guaranteed by MLS GRID, and that the use of the MLS GRID Data may be subject to an end user license agreement prescribed by the Member Participant’s applicable MLS if any and as amended from time to time. MLS GRID may, at its discretion, require use of other disclaimers as necessary to protect Member Participant, and/or their MLS from liability.
Based on information submitted to the MLS GRID. All data is obtained from various sources and may not have been verified by broker or MLS GRID. Supplied Open House Information is subject to change without notice. All information should be independently reviewed and verified for accuracy. Properties may or may not be listed by the office/agent presenting the information.
Privacy Policy / DMCA Notice / ADA Accessibility


This site is hosted, designed and copyright
© 1994 - 2026 by
Delta Media Group, Inc. -- Patent Pending --
Agent License Information: Licensed Broker Associate
156 Grove Street | MLS# 1046181
This single family home located at 156 Grove Street, Tarrytown, NY 10591 is currently listed for sale with an asking price of $1,199,000. This property was built in 1880 and has 4 bedrooms and 3 full baths with 2353 sq. ft. Grove Street is located within the Union Free School District Of The Tarrytowns school district. Search Tarrytown real estate on csullivan.cbamhomes.com today.