
Carolyn Sullivan
REALTOR®

BEDS3
BATHS2 full
SQUARE FEET2,170
MLS#1042128
STATUSActive
PROPERTY TYPEResidential - Single Family
SCHOOLNorth Rockland (Haverstraw-Stony Pt)
Property Description
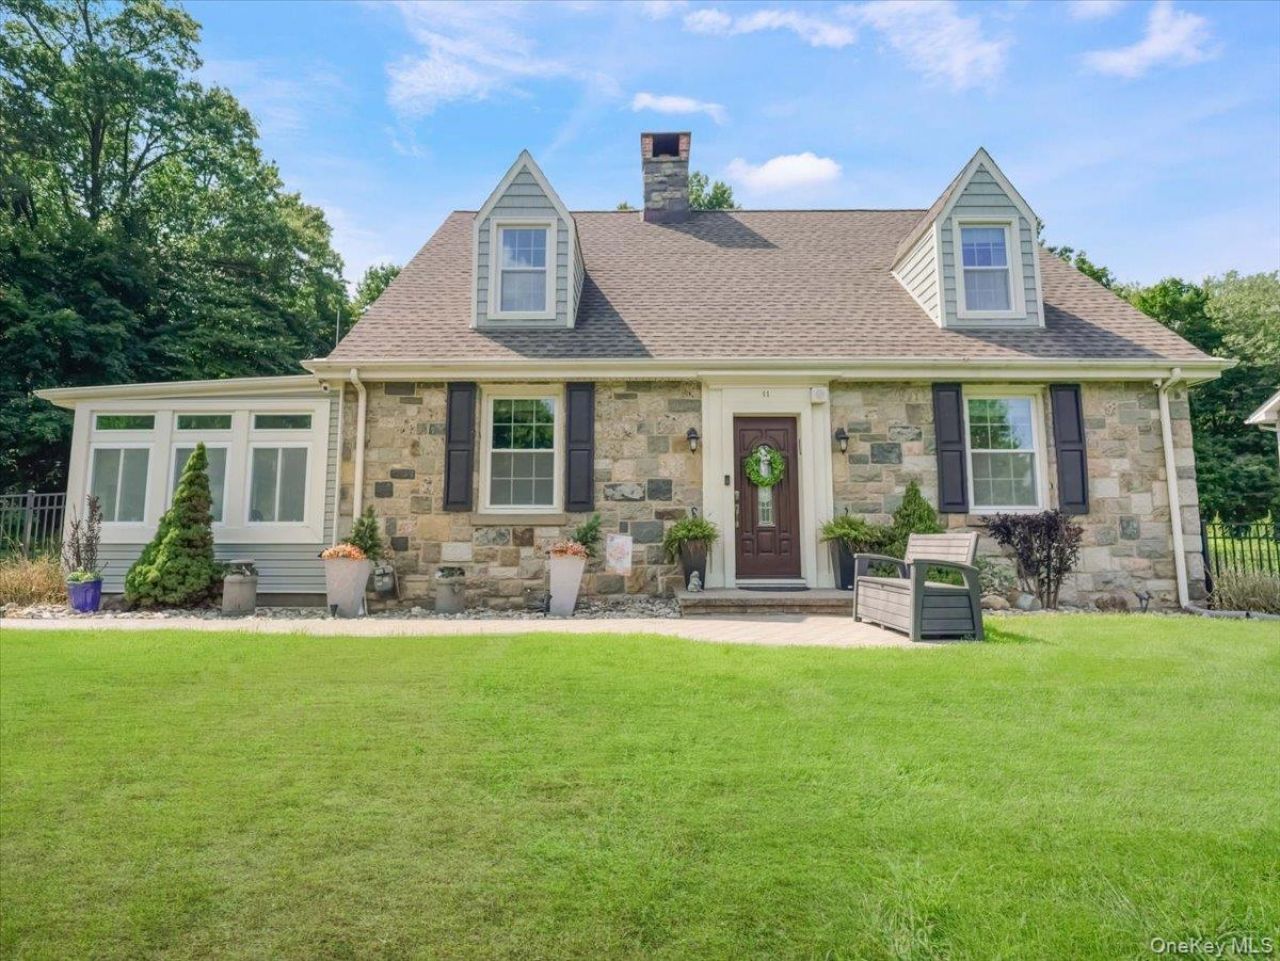
Quietly positioned in a welcoming Garnerville neighborhood, this three-bedroom, two-bathroom home includes 2,170 square feet of comfortable living space with the privacy and outdoor area today's buyers crave. Inside, hardwood floors establish a warm, timeless backdrop, while the beautifully renovated kitchen with quartz counters, island seating, an abundance of counter and cabinet space brings fresh style and everyday function to the heart of the home. Updated bathrooms continue the polished feel, and custom window treatments add a tailored finishing touch. The beautiful attached sunroom may quickly become your favorite spot for coffee, reading, or watching the seasons change without negotiating with the weather. The basement expands the usable footprint and offers flexibility for recreation, storage, hobbies, or a dedicated home gym. A newer roof and siding, together with200-amp electrical service, speak to meaningful improvements behind the scenes-because good looks are even better with solid fundamentals. Outdoors, a paver patio creates an inviting setting for grilling, dining, and low-key evenings, while the generous lot provides space to unwind in a more private setting. Convenient parking keeps arrivals simple, even when friends decide your patio is the place to be. Daily essentials are close at ShopRite of Garnerville, with Helen Hayes Hospital and North Rockland High School nearby. Bowline Point Park adds waterfront recreation, scenic views, and an easy excuse to spend more time outside. The Haverstraw ferry provides a scenic commuting option across the Hudson River. Come see how thoughtfully updated interiors, dependable improvements, and relaxed outdoor living come together-schedule your private tour today.
Property Features
Property Type: Residential - Single Family
Basement: Full, Partially Finished, Storage Space, Walk-Out Access
Basement: Yes
Cooling: Central Air
Fenced: Yes
Fireplaces: 1
Garage: 2
Heating: Forced Air
Home Style: Cape Cod
Lot Size: 0.78 Acres
Taxes: $15,894
Year Built: 1931
Amenities
First Floor Bedroom
First Floor Full Bath
Built-in Features
Ceiling Fan(s)
Chefs Kitchen
Crown Molding
Eat-in Kitchen
Entrance Foyer
High Ceilings
Open Floorplan
Original Details
Stone Counters
Storage
Walk-In Closet(s)
Washer/Dryer Hookup
Feature Descriptions
Appliances: Dishwasher, Dryer, Gas Oven, Refrigerator
Attic: Scuttle
Days on Site: 6
Exterior: Stone
Fencing: Back Yard, Fenced, Full
Fireplace Features: Pellet Stove
Fireplace Y/N: Yes
GarageY/N: Yes
Laundry: Gas Dryer Hookup, In Basement, Laundry Room, Washer Hookup
Lot Dimensions: .78
Lot Features: Back Yard, Front Yard, Landscaped, Near Public Transit, Near School, Near Shops, Paved, Private
On Market Date: 2026-08-30
Parcel Number: 392289-026-010-0005-002-001-0000
Parking Features: Detached, Driveway, Garage, Garage Door Opener
Parking Total: 2
Rental Term: Monthly
Road Responsibility: Public Maintained Road
Rooms Total: 6
Sewer: Public Sewer
Utilities: Cable Available, Electricity Connected, Natural Gas Connected, Phone Available, Sewer Connected, Water Connected
Water: Public
Local Schools
High School: North Rockland High School
Middle School: Fieldstone Middle School
Elementary School: Thiells Elementary School
School District: North Rockland (Haverstraw-Stony Pt)
Estimate Your Payment
Estimated Payment
$ 6,271.60 per month $4,677.30 Principal & Interest $1,324.50 Property Tax $269.79 Homeowner's InsuranceChange Payment Information
Listed By / Shown By
Listing By
Agency Name: Weichert Realtors
Agency Contact: 845-624-1700

Shown By
Agent Name: Carolyn Sullivan
Agent Phone: (516) 849-3258
Agency Title: Coldwell Banker American Homes



Member Participants (and their affiliated licensees, if applicable) shall indicate on their websites that IDX information is provided exclusively for consumers’ personal non-commercial use, that it may not be used for any purpose other than to identify prospective properties consumers may be interested in purchasing, that the data is deemed reliable but is not guaranteed by MLS GRID, and that the use of the MLS GRID Data may be subject to an end user license agreement prescribed by the Member Participant’s applicable MLS if any and as amended from time to time. MLS GRID may, at its discretion, require use of other disclaimers as necessary to protect Member Participant, and/or their MLS from liability.
Based on information submitted to the MLS GRID. All data is obtained from various sources and may not have been verified by broker or MLS GRID. Supplied Open House Information is subject to change without notice. All information should be independently reviewed and verified for accuracy. Properties may or may not be listed by the office/agent presenting the information.
Privacy Policy / DMCA Notice / ADA Accessibility


This site is hosted, designed and copyright
© 1994 - 2026 by
Delta Media Group, Inc. -- Patent Pending --
Agent License Information: Licensed Broker Associate
11 Viohl Way | MLS# 1042128
This single family home located at 11 Viohl Way, Garnerville, NY 10923 is currently listed for sale with an asking price of $925,000. This property was built in 1931 and has 3 bedrooms and 2 full baths with 2170 sq. ft. Viohl Way is located within the North Rockland (Haverstraw-Stony Pt) school district. Search Garnerville real estate on csullivan.cbamhomes.com today.